

Just Listed
Address
1310 N 7th St, Boise, ID
Price
$ 650,000
Property Attributes
- MLS#99000181
- TypeSingle Family
- Listing Status Active
- CountyAda
- CityBoise
- NeighborhoodThatcher Add
- Zip83702
- Style
- Year Built1897
- Taxes$ 5629
- Price$ 650,000
- Bedrooms2
- Full Bathrooms1
- Half Bathrooms0
- Sqr Footage1006
- Lot Size0.15 Acres
Data Source:
Intermountain MLS (IMLS)
Property Description
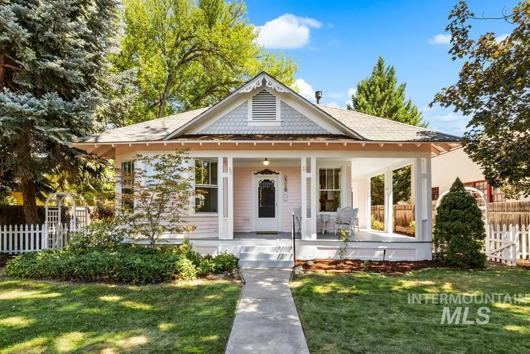
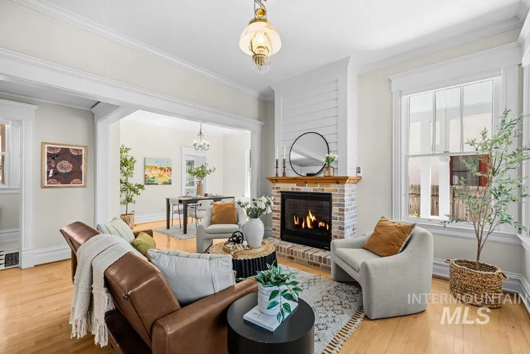
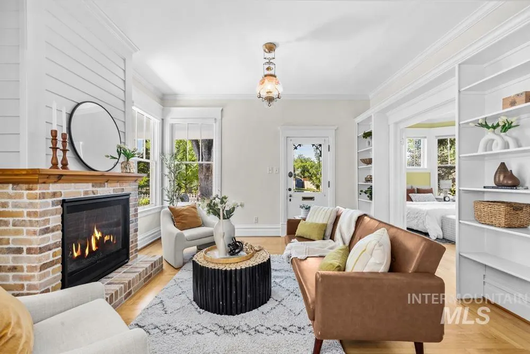
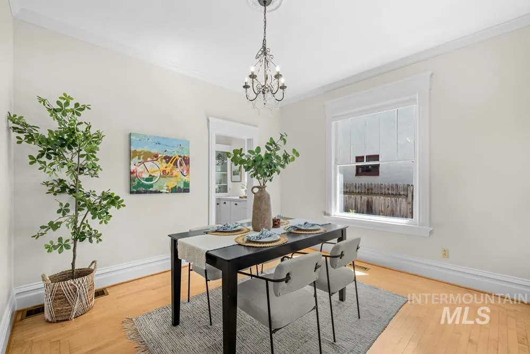
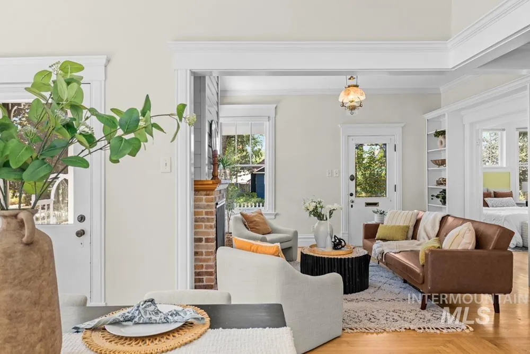
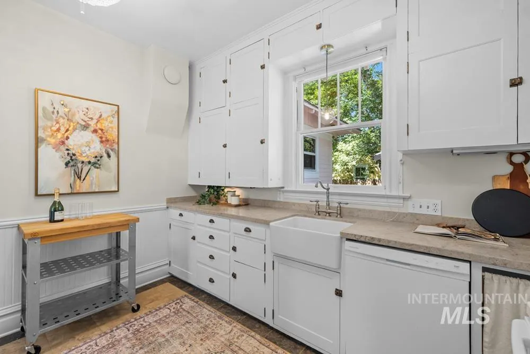
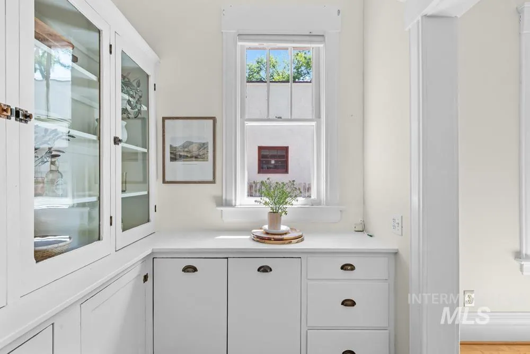
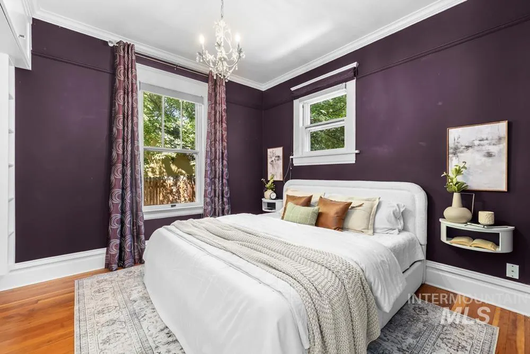
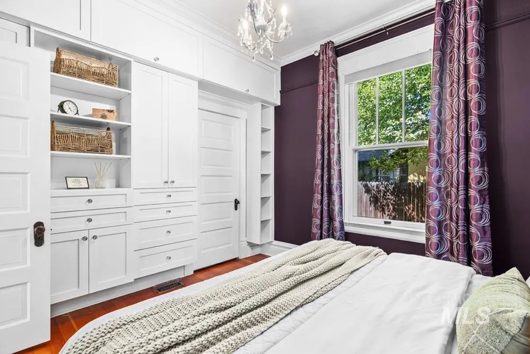
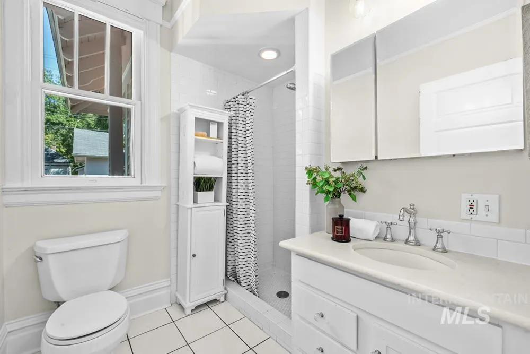
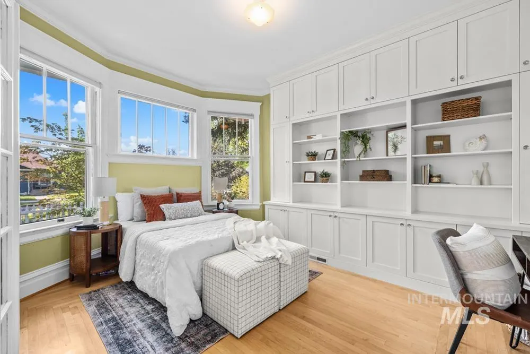
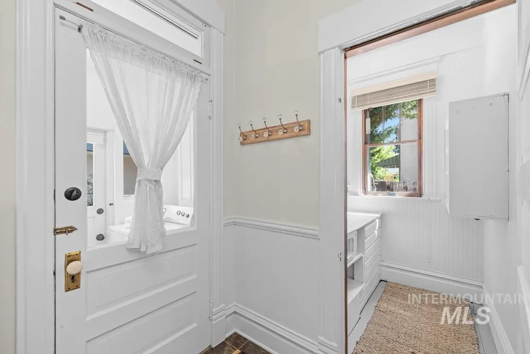
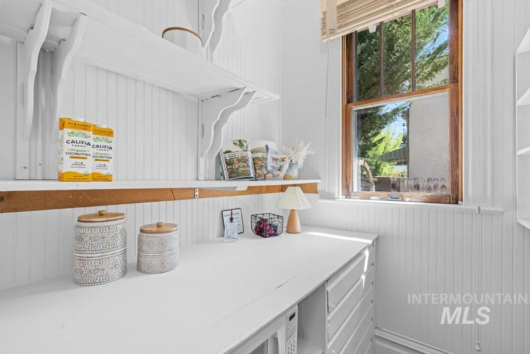
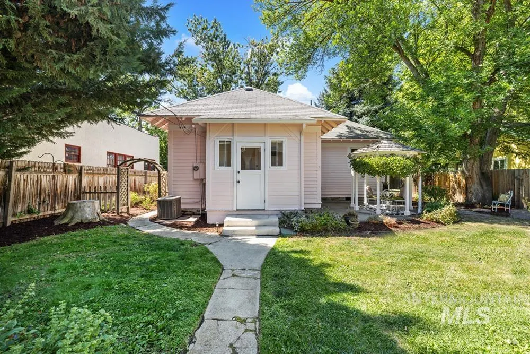
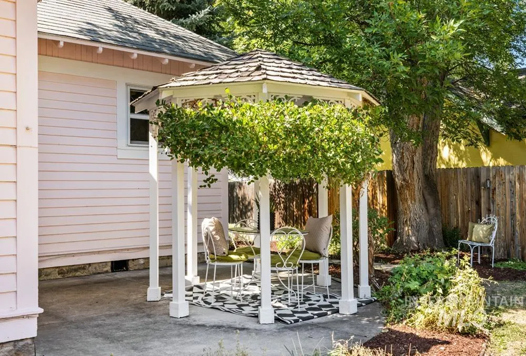
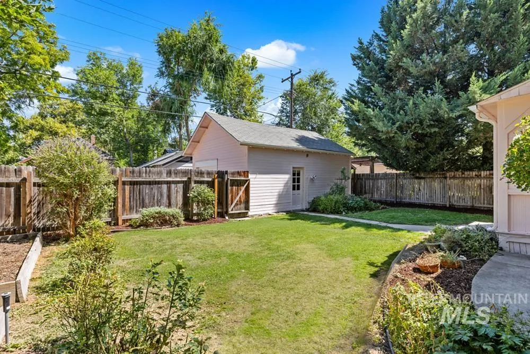
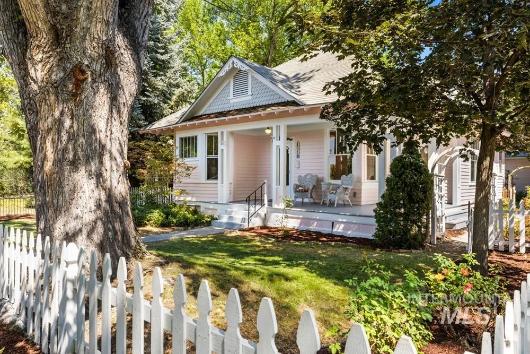
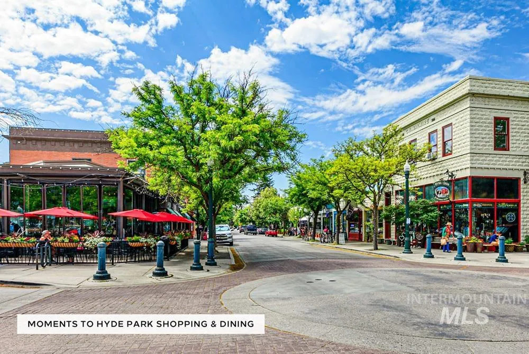
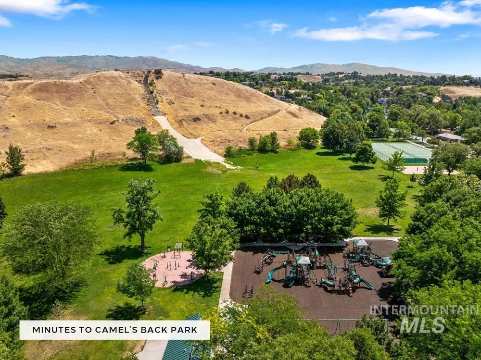
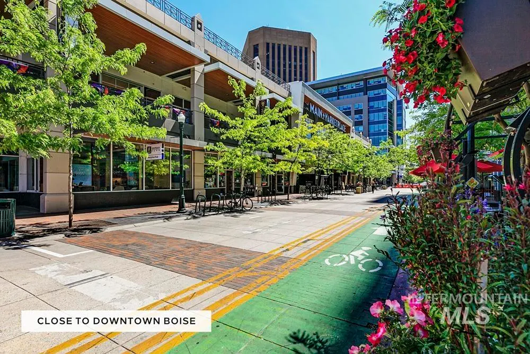
The most darling cottage with storybook charm, set in prime North End location! This is the definition of home-sweet-home. Delightful curb appeal & original architectural details are thoughtfully combined with beautiful custom upgrades that add comfort & polish. Behind a white picket fence & beneath the shade of a magnificent mature tree, the wraparound front porch is the perfect place to have a cold drink, enjoy the sunset & connect with neighbors. Scalloped siding details, hardwood floors, substantial trim & crown molding, built-in cabinetry & bookcases, and antique-style fixtures enhance the home’s endearing character. Wide windows cast soft natural light into the living room, where a recently added gas fireplace with brick surround creates a warm focal point and a cozy aesthetic. The home lives comfortably with the living room open to dining for easy flow & entertaining. The fully-fenced backyard offers privacy & a cheerful atmosphere, with grassy lawn, garden beds, mature landscaping & a gazebo-covered patio. Additional features include an oversized detached garage, fresh interior & exterior paint, refreshed landscaping, new front fence, abundant storage, enhanced insulation, and thoughtful interior updates. Set on a beautiful, quiet street and an easy 10-minute stroll to Camel’s Back, Hyde Park and Downtown Boise.
| Elementary School | Middle School | High School |
|---|---|---|
| Longfellow Elementary School | North Jr Middle School | Boise High School |
| Price History | |
|---|---|
| 9/9/2026 | Listed $650,000 |
General Features
| Heating | Forced Air |
|---|---|
| Cooling | Central Air |
| Utilities | Sewer Connected |
| Roof | Composition |
| Appliances | Gas Water Heater |
| Garage Spaces | 1 |
| Patio/Porch Features | Covered Patio/Deck |
| Construction Materials | Frame |
| Year Built | 1897 |
| Levels | One |
| Property Subtype | Single Family Residence |
| Tax Year | 2025 |
| Current Use | Single Family |
| Ownership | Fee Simple |
| County | Ada |
| Property Type | Residential |
| Attached Garage | false |
| Subdivision Name | Thatcher Add |
| Garage Y/N | true |
| Status | Active |
| Directions | N 8th St, R Ofarrel St, L 7th St |
| ModificationTimestamp | 2026-09-12T06:01:03.400Z |
| High School | Boise |
| City | Boise |
| High School District | Boise School District #1 |
| Lot Size Units | Acres |
| Lot Size Square Feet | 6534 |
| Carport Y/N | false |
| Listing Terms | Cash |
| Elementary School | Longfellow |
| Land Lease Y/N | false |
| Tax Annual Amount | 5629.56 |
| Middle/Junior High School | North Jr |
| Virtual Tour | https://www.tourfactory.com/idxr3250365 |
| Building Area Units | Square Feet |
| Primary Bedroom Level | Main |
| Living Area Units | Square Feet |
| Standard Status | Active |
| Middle/Junior School District | Boise School District #1 |
| Elementary School District | Boise School District #1 |
| Virtual Tour | https://www.tourfactory.com/3250365 |
| Legal Description | See Attached Exhibit A |
| LeasableAreaUnits | Square Feet |
| Freehold | IDX |
Interior Features
| Interior Amenities | Bed-Master Main Level |
|---|---|
| Flooring | Hardwood |
| Total Fireplaces | 1 |
| Fireplace Features | One |
| Kitchen Level | Main |
| Air Conditioning Y/N | true |
| Heating Y/N | true |
| Fireplace Y/N | true |
| Above Grade Finished Area | 1006 |
| Total Bedrooms | 2 |
| Living Room Level | Main |
| Main Level Bedrooms | 2 |
| Main Level Bathrooms | 1 |
| Below Grade Finished Area Unit Type | Square Feet |
| LivingAreaSource | Other |
| Below Grade Finished Area Source | Other |
| Above Grade Finished Area Source | Other |
| Above Grade Finished Area Unit Type | Square Feet |
| Total Baths | 1 |
| Kitchen Area | 120 |
| Kitchen Length | 10 |
| Kitchen Width | 12 |
| Primary on Main | 132 |
| Second Bedroom Length | 11 |
| Second Bedroom Width | 12 |
| Dining Room Area | 14 |
| Dining Room Width | 11 |
| Living Room Area | 154 |
| Living Room Length | 14 |
| Living Room Width | 11 |
| Primary Bedroom Area | 154 |
| Primary Bedroom Length | 11 |
| Primary Bedroom Width | 14 |
| Dining Room Level | Main |
| Dining Room Area | 154 |
| Second Bedroom Level | Main |
Exterior Features
| Fencing | Full |
|---|---|
| Parking Features | Detached |
| Lot Features | Standard Lot 6000-9999 SF |
| Water Source | City Service |
| Total Parking | 1 |
| Lot Size Area | 0.15 |
| Foundation Details | Crawl Space |
| Building Area Total | 1230 |
| Lot Dimensions | 115x55 |
| Lot Size Acres | 0.15 |
| Covered Spaces | 1 |
Amenities
- Foreclosure
- Views
- Short Sale
- New Construction
- Adult 55+
- Lease To Own
- No HOA Fees
- Furnished
- Primary On Main
- Air Conditioning
- Seller Finance
- Green
- Fixer Upper
- Horse
- Golf
- Fireplace
- Deck
- Garage
- Basement
- Pool
Property vs Single Family Average in 83702
Price
Taxes
Year Built

