

Address
2306 W Madison Ave, Boise, ID
Price
$ 875,000
Property Attributes
- MLS#98998258
- TypeSingle Family
- Listing Status Active
- CountyAda
- CityBoise
- NeighborhoodFairview Add
- Zip83702
- Style
- Year Built1940
- Taxes$ 4732
- Price$ 875,000
- Bedrooms4
- Full Bathrooms2
- Half Bathrooms0
- Sqr Footage2418
- Lot Size0.14 Acres
Data Source:
Intermountain MLS (IMLS)
Property Description
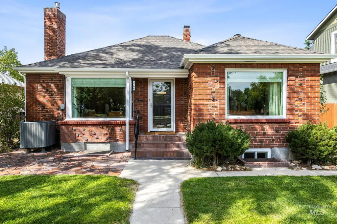
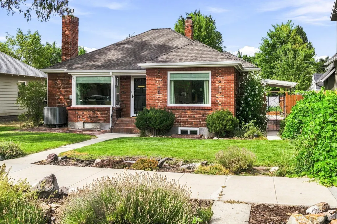
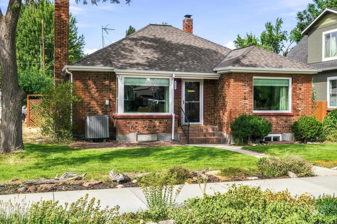
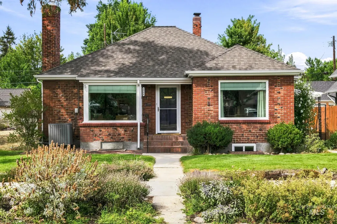
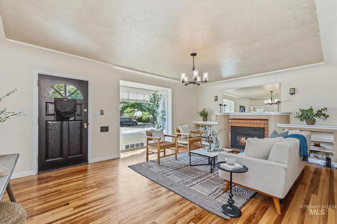
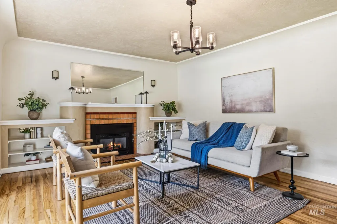
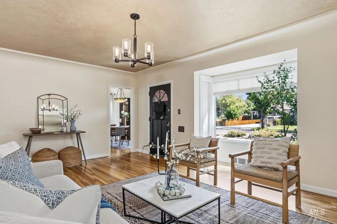
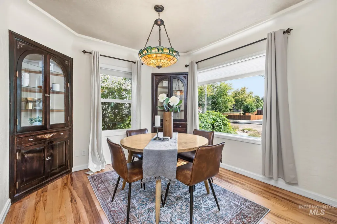
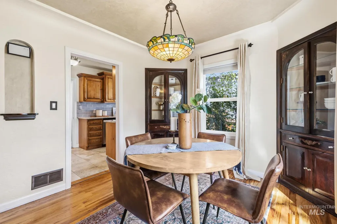
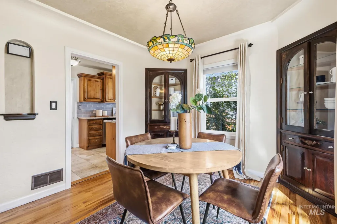
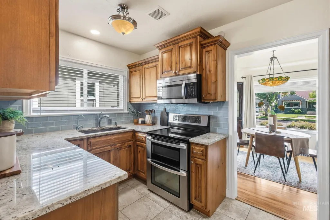
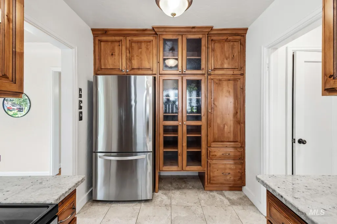
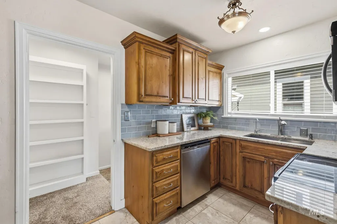
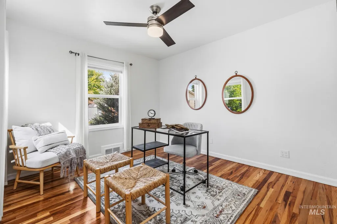
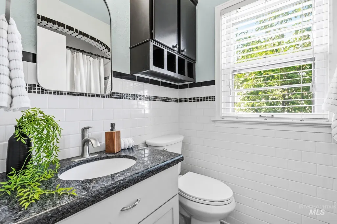
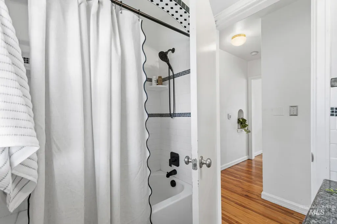
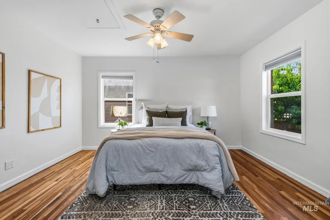
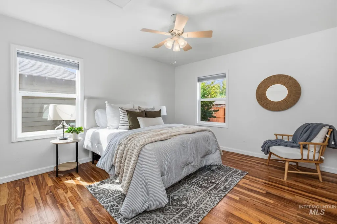
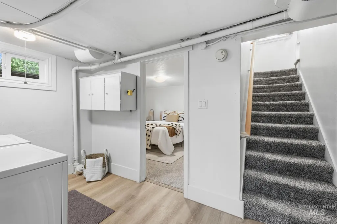
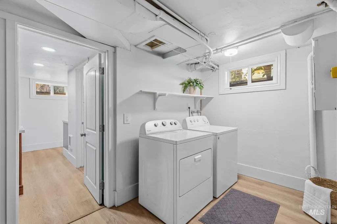
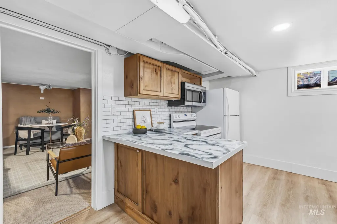
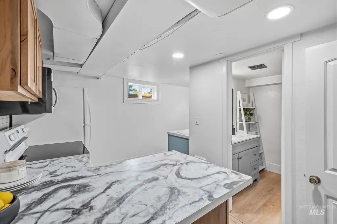
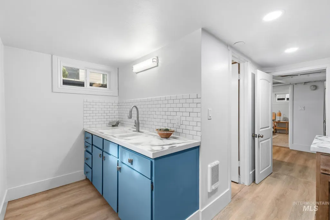
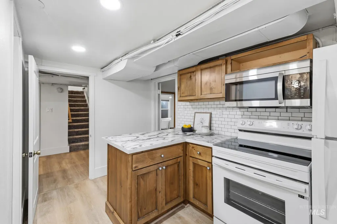
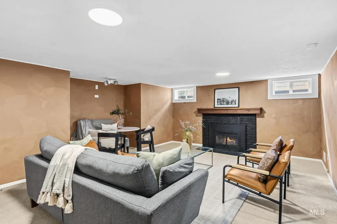
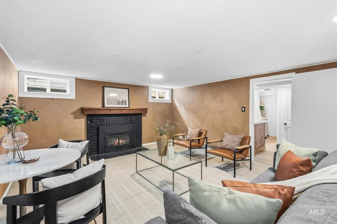
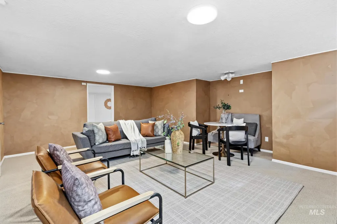
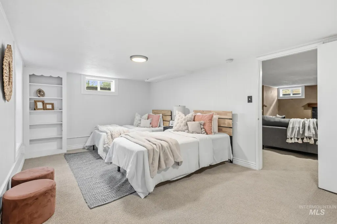
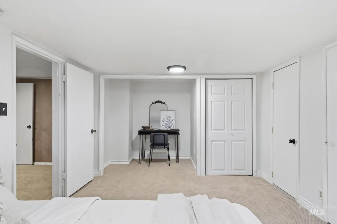
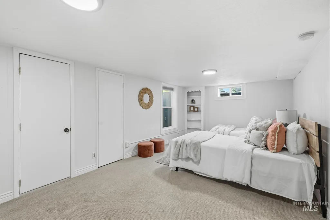
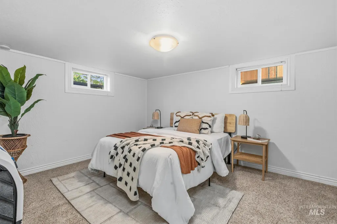
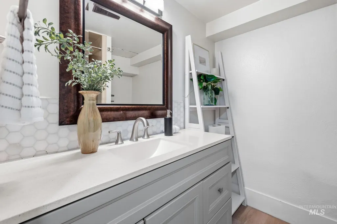
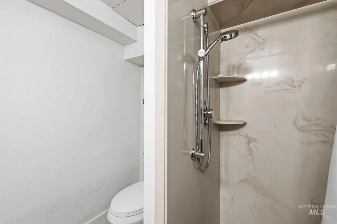
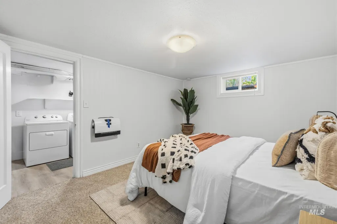
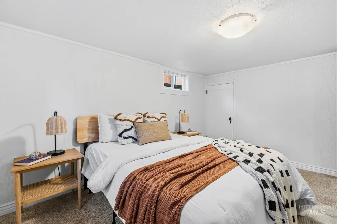
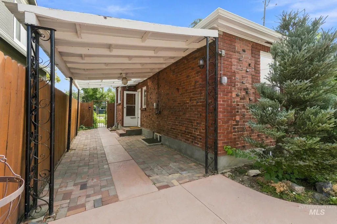
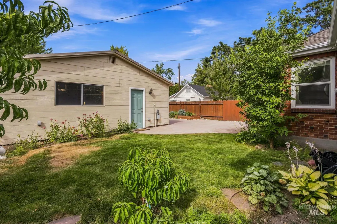
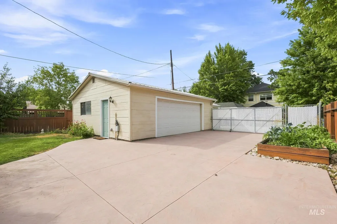
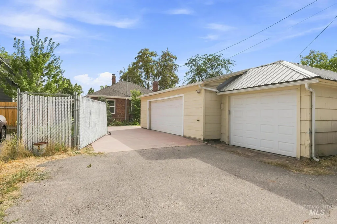
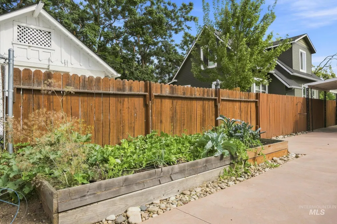
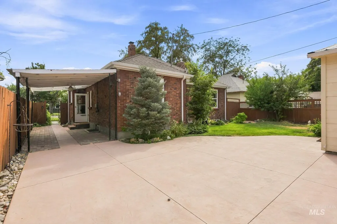
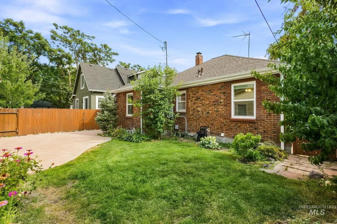
Just moments from the front door, you'll find the very best of North End living-including easy access to Whittier Elementary and its sought-after dual language program, the Greenbelt, popular parks, and dining. This home radiates character, featuring a darling clinker brick exterior complemented by a beautifully renovated interior. Rich in architectural detail, the home has been thoughtfully updated while preserving its historic era, offering lovingly retained coved ceilings, original pecan wood flooring, and darling built-ins. The main living room is anchored by an art deco fireplace. Two spacious bedrooms and an updated full bath on the main level feature hardwood floors and abundant natural light. A separate dining room with custom built-ins makes this an entertainer's dream. Designed to effortlessly handle daily family life, the lower level transitions perfectly into a sprawling theater and rec room. Complete with its own newly remodeled kitchen and bathroom, it is the ultimate setup for family movie nights, expansive play areas, and hosting guests. Should your needs ever change, the existing side entrance can be easily repurposed to section off this space with minimal effort, creating a private, income-producing rental or a dedicated suite for multi-generational living. For the active family, the incredibly rare 3-car garage provides exceptional utility with abundant storage.
| Elementary School | Middle School | High School |
|---|---|---|
| Whittier Elementary School | North Jr Middle School | Boise High School |
| Price History | |
|---|---|
| 8/21/2026 | Listed $875,000 |
General Features
| Heating | Forced Air |
|---|---|
| Cooling | Central Air |
| Utilities | Sewer Connected |
| Roof | Composition |
| Appliances | Dishwasher |
| Garage Spaces | 3 |
| Patio/Porch Features | Covered Patio/Deck |
| Construction Materials | Brick |
| Year Built | 1940 |
| Levels | Single with Below Grade |
| Property Subtype | Single Family Residence |
| Tax Year | 2025 |
| Current Use | Single Family |
| Ownership | Fee Simple |
| County | Ada |
| Property Type | Residential |
| Attached Garage | false |
| Subdivision Name | Fairview Add |
| Garage Y/N | true |
| Other Structures | Separate Living Quarters |
| Status | Active |
| Directions | W on State St, S on N 23rd, W on Madison Ave. |
| ModificationTimestamp | 2026-09-08T22:03:38.500Z |
| High School | Boise |
| City | Boise |
| High School District | Boise School District #1 |
| Lot Size Units | Acres |
| Lot Size Square Feet | 6098.4 |
| Carport Y/N | false |
| Listing Terms | Cash |
| Spa Features | Hot Tub/Spa |
| Elementary School | Whittier |
| Land Lease Y/N | false |
| Tax Annual Amount | 4732.76 |
| Middle/Junior High School | North Jr |
| Building Area Units | Square Feet |
| Primary Bedroom Level | Main |
| Living Area Units | Square Feet |
| Standard Status | Active |
| Middle/Junior School District | Boise School District #1 |
| Elementary School District | Boise School District #1 |
| Legal Description | LOT 11 BLK 5 FAIRVIEW ADD |
| LeasableAreaUnits | Square Feet |
| Freehold | IDX |
Interior Features
| Interior Amenities | Bed-Master Main Level |
|---|---|
| Total Fireplaces | 2 |
| Fireplace Features | Two |
| Kitchen Level | Main |
| Air Conditioning Y/N | true |
| Heating Y/N | true |
| Fireplace Y/N | true |
| Above Grade Finished Area | 1209 |
| Total Bedrooms | 4 |
| Below Grade Finished Area | 1209 |
| Main Level Bedrooms | 2 |
| Main Level Bathrooms | 1 |
| Below Grade Finished Area Unit Type | Square Feet |
| LivingAreaSource | Appraiser |
| Below Grade Finished Area Source | Appraiser |
| Above Grade Finished Area Source | Appraiser |
| Above Grade Finished Area Unit Type | Square Feet |
| Total Baths | 2 |
| Kitchen Area | 91 |
| Kitchen Length | 13 |
| Kitchen Width | 7 |
| Primary on Main | 120 |
| Second Bedroom Length | 10 |
| Second Bedroom Width | 12 |
| Bedroom 3 Area | 140 |
| Bedroom 3 Length | 10 |
| Bedroom 3 Width | 14 |
| Bedroom 4 Area | 187 |
| Bedroom 4 Length | 17 |
| Bedroom 4 Width | 11 |
| Primary Bedroom Area | 168 |
| Primary Bedroom Length | 12 |
| Primary Bedroom Width | 14 |
| Bedroom 4 Level | Lower |
| Bedroom 3 Level | Lower |
| Second Bedroom Level | Main |
Exterior Features
| Fencing | Partial |
|---|---|
| Parking Features | Detached |
| Lot Features | Standard Lot 6000-9999 SF |
| Water Source | City Service |
| Total Parking | 3 |
| Lot Size Area | 0.14 |
| Building Area Total | 2418 |
| Lot Dimensions | 122x51 |
| Lot Size Acres | 0.14 |
| Covered Spaces | 3 |
| Road Frontage Type | Public Road |
Amenities
- Foreclosure
- Views
- Short Sale
- New Construction
- Adult 55+
- Lease To Own
- No HOA Fees
- Furnished
- Primary On Main
- Air Conditioning
- Seller Finance
- Green
- Fixer Upper
- Horse
- Golf
- Fireplace
- Deck
- Garage
- Basement
- Pool
Property vs Single Family Average in 83702
Price
Taxes
Year Built

